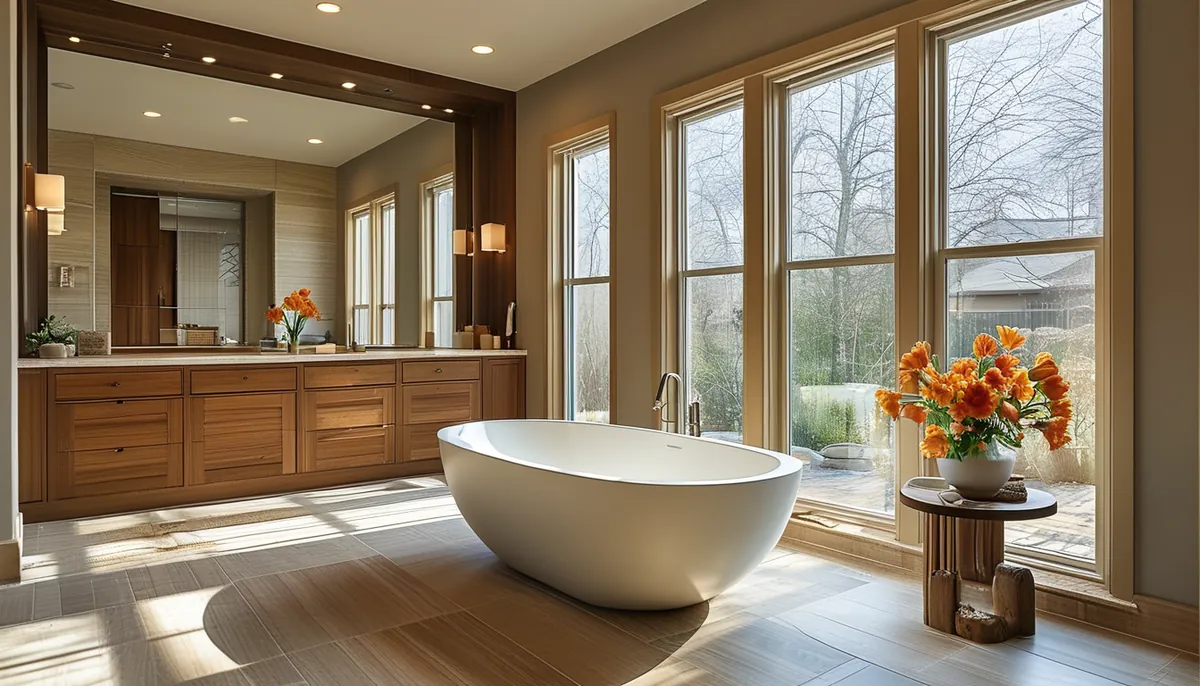
Bathroom projects go over budget in a specific place: the moment a fixture moves. Relocating a toilet means moving a 3-inch drain and its vent, which usually means opening the floor and, on a first floor over a crawl space or slab, cutting concrete. Swapping the same toilet for a better one in the same spot is an hour. Sorting ideas by which side of that line they fall on is the most useful thing you can do before spending anything.
Layout changes: expensive, and sometimes the only real fix
Keep the plumbing wall if you possibly can. A remodel that reuses the existing drain locations for toilet, sink and tub is a different project financially from one that rearranges them, and in an older house with cast iron or galvanized supply lines, opening the floor tends to reveal more work.
The layout problem worth paying to fix is a door that swings into the room and eats the only usable floor. A pocket door recovers roughly 8 to 9 square feet in a small bath, which is a large fraction of a 5-by-8 room. It requires opening the wall it slides into, and it will not work if that wall carries plumbing or is load-bearing without a header, so check before planning around it. A door rehung to swing out into a hallway is the cheap version of the same idea, and it is worth checking whether it would block a hall path or another door.
Converting a tub to a walk-in shower in the same footprint is the most common layout move and it stays within the existing drain area, though the drain location within the pan usually shifts and the trap may need to change. A standard alcove tub is 60 by 30 or 60 by 32 inches, which converts directly into a shower of the same size. Before doing it, count the bathrooms in the house: removing the only tub can matter on resale in a family neighborhood.
Fixture clearances are governed by code, and your local jurisdiction has the final word. The common requirements to design around are a minimum clear width for the toilet area and a minimum clear space in front of the toilet and in front of the shower opening. Confirm the numbers with your building department or contractor rather than working from memory, because a vanity that violates the toilet clearance has to come back out.
The layer nobody sees and everybody regrets skipping
Waterproofing behind the tile is where a remodel is actually won. Cement backer board is not waterproof by itself; it is water-resistant and it needs a membrane over it, either a sheet membrane or a liquid-applied one, installed per its manufacturer’s instructions with the seams and corners treated.
Green board, meaning moisture-resistant drywall, does not belong in a shower at all. It is acceptable on bathroom walls outside the wet area and nowhere else.
Slope matters. A shower floor needs a consistent pitch to the drain, and a preformed pan or a properly built mud bed gives you that. A flat spot in a shower floor holds water permanently and grows a stain you cannot scrub out.
Niches are the most common leak point in modern showers. A niche is a hole in the waterproofing that has to be sealed as its own small waterproof box, with the bottom sloped slightly forward so water drains out rather than sitting on the shelf. Build it between studs, keep it out of exterior walls where it will interrupt insulation, and place the bottom at about 40 to 48 inches so bottles are reachable without bending.
Movement joints are the other one. Every inside corner and every joint where two planes meet gets flexible sealant, not grout. The tile at the wall-to-floor corner will crack out within a year if it is grouted rigid.
Ventilation, which is a remodel idea even though nobody calls it one
An underpowered or unvented fan is why bathrooms look dated fast: peeling paint at the ceiling, mildew in the grout, a swollen vanity toe kick. Fans are rated in CFM, and the common sizing approach is to match the room’s square footage for a bath up to about 100 square feet, then add capacity for a jetted tub or a separate enclosed toilet compartment. For a larger or unusually configured bath, size it by air changes instead.
Sone rating predicts whether the fan gets used. Anything above about 2.0 sones is loud enough that people turn it off, which defeats the point. Under 1.0 sone is quiet enough to forget it is running.
The duct matters more than the fan. Rigid or smooth-wall duct, the shortest run you can manage, with minimal elbows, terminating outside the building through a roof or wall cap. A fan discharging into an attic is not vented; it is a moisture problem with a switch.
Add a timer switch or a humidity-sensing switch. Twenty minutes of run time after a shower is what actually clears the moisture, and no one stands there waiting.
Storage ideas that fit in a small bathroom
Recessed shelving between studs gives you 3 1/2 inches of depth for free, which holds most bathroom bottles. Use interior walls only, and confirm there is no wiring, vent or plumbing in the bay before cutting.
The wall above the toilet is dead space. A cabinet mounted with its bottom at about 24 inches above the tank clears the lid and holds towels. Anchor into studs.
A floating vanity gains visible floor, which makes a small room read larger, and it makes cleaning the floor genuinely easier. It needs blocking in the wall to carry the load, which means opening the wall during the remodel, so decide early.
Vanity depth is a real lever. Standard is 21 to 22 inches deep. A 18-inch or even 16-inch shallow vanity in a narrow bath buys back 4 to 6 inches of walkway, which is the difference between passing a person and turning sideways.
Drawers beat doors. A cabinet with two deep drawers holds more usable, findable storage than the same box with a door and a fixed shelf, because nothing is lost at the back. Look for drawers notched around the P-trap rather than a cabinet that gives up the whole lower section to it.
Medicine cabinets recessed into the wall give storage at zero projection and read as a mirror. Combine one with sconces rather than a light bar above, and the room gains both storage and better light.
Lighting, which changes the room more than any finish
Overhead light alone puts your face in shadow, which is why bathrooms with a single ceiling fixture feel unflattering no matter what color the walls are. Light from the sides at face height fixes it.
Mount sconces at about 60 to 66 inches above the floor, flanking the mirror, spaced roughly 36 to 40 inches apart on center for a single vanity. If a light bar above the mirror is the only option, mount it around 75 to 80 inches and add a bulb with high output and diffusion.
Color temperature around 2700K to 3000K flatters skin. Anything at 5000K reads clinical. Look at the CRI number too: above 90 renders skin and makeup accurately, and below 80 makes everything look slightly gray.
Put the shower light on its own switch, use a fixture rated for wet locations in that position, and add a dimmer to the main circuit. A bathroom you use at 6 a.m. and at 11 p.m. needs two brightness levels.
Finishes: where to spend and where to hold back
Floor tile is worth the money because it is the hardest thing to change later and the thing you stand on wet. Look for a slip rating appropriate to a wet floor, and prefer smaller tile or a textured surface in the shower pan, where more grout lines mean more grip.
Large-format tile on walls means fewer grout lines to clean, which is the main maintenance advantage. It also demands a flat substrate; a wall out of plane shows as lippage on every joint.
Grout color is a design decision that people make in ten seconds and live with for fifteen years. Matching grout to tile makes the surface read as a field; contrasting grout makes it read as a pattern. In a shower, mid-tone grout hides both soap film and mineral staining better than either white or black.
Wall panels in a shower are the low-labor alternative to tile: fewer joints, faster install, nothing to seal annually. They look like what they are, so they suit a utilitarian second bath better than a primary bath you are trying to make special.
Vanity countertop material rarely justifies a premium in a bathroom. The counter is small, it takes almost no abuse compared to a kitchen, and the visual difference between a mid-priced quartz and an expensive stone at 48 inches wide is minimal.
Faucet and shower valve are the opposite: spend here. A cartridge you can get parts for in ten years is worth more than any finish. Buy the valve body and trim from the same line, and buy a pressure-balancing or thermostatic valve so the shower does not scald when someone runs the sink.
Paint above the tile should be a scrubbable acrylic in satin or semi-gloss. Flat paint in a bathroom collects hairspray and shampoo overspray and cannot be washed without burnishing.
Ideas that fix a dated bathroom without a full remodel
Regrouting and recaulking is the single highest-return afternoon in an old bathroom. Old grout that has gone gray is often the entire reason the room reads as tired.
Replacing the vanity, mirror and lighting as a set, without touching plumbing locations, changes the whole room and is a weekend of work. Match the new vanity’s drain height to the existing rough-in and it is a same-day swap.
Painting the vanity cabinet with a proper bonding primer and a cabinet-grade enamel gets you 80 percent of a new vanity for the price of a quart, provided the box is solid and the drawers still run.
Swapping a shower head, a toilet seat, cabinet hardware and a towel bar takes an hour and costs little, and mismatched metal finishes are one of the loudest signals of a room that has been patched over the years rather than designed. Pick one finish and carry it through.
Wall covering in a powder room, where there is no shower, is the highest-impact and lowest-risk decorating move in the house. A powder room is small enough that even an expensive paper is a modest purchase, and there is no steam to worry about as long as the fan works.