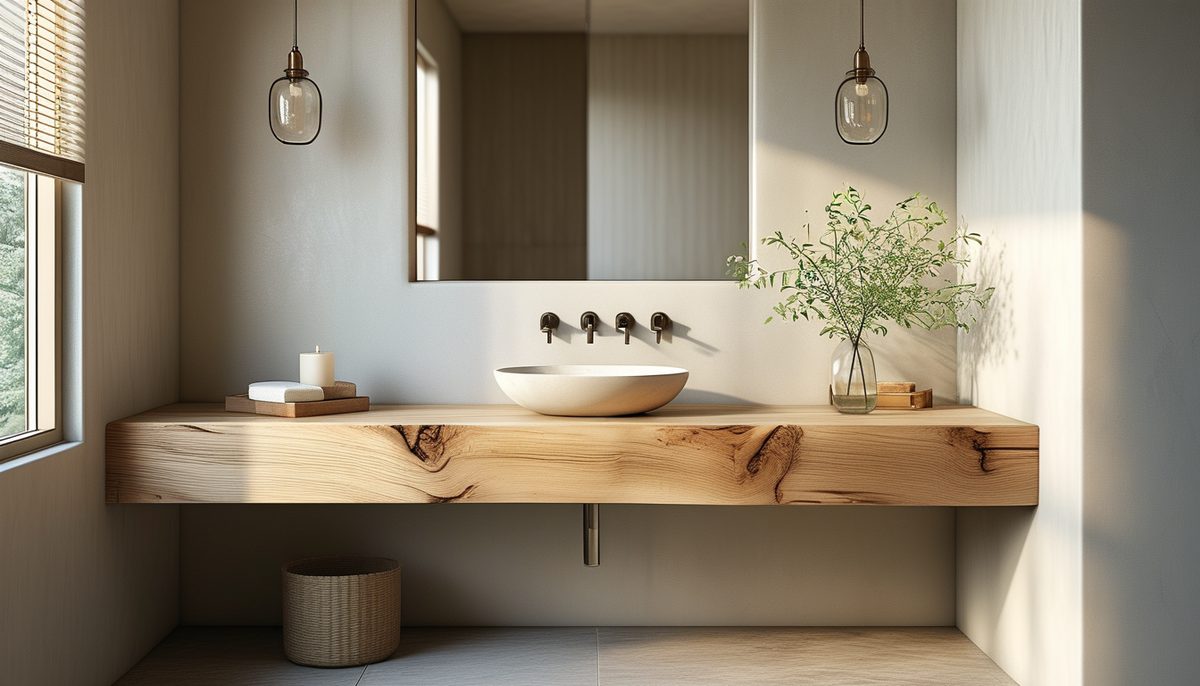
Every decorating decision in a bathroom is constrained by two things that no other room imposes: moisture and clearance. Get those wrong and the prettiest scheme peels off the wall or makes the room unusable. Get them right and almost any style works. Start there, then decorate.
Ventilation comes before anything you can see
A bathroom that holds steam will destroy paint, warp a wood vanity, and grow mildew in grout no matter what you spend on finishes. The common sizing rule is 1 cfm of exhaust per square foot of floor area, with 50 cfm as a practical floor for any full bath. A 60-square-foot bathroom wants at least 60 cfm; a large primary bath with a separate shower and tub usually needs two fans or a single larger unit sized for both zones.
Two details people skip. The fan has to duct to the outside, not into an attic or a soffit, and the duct should be insulated where it crosses unconditioned space or it will condense and drip back down. And the fan has to run long enough after a shower, which means a timer switch rather than a habit. Twenty minutes past the end of a shower is the working target.
Undercut the door by about 3/4 inch or add a transfer grille so the fan has makeup air. A tightly sealed door starves the fan and it moves a fraction of its rated airflow.
Small spaces: where the inches actually come from
Most US bathrooms are small, and the fixture clearances are non-negotiable. You need 21 inches of clear floor in front of a toilet, a lavatory, or a tub. A toilet needs 15 inches from its centerline to any side wall or fixture, giving a 30-inch minimum clear width. A shower needs a minimum 30-by-30-inch interior. Those numbers define what is physically possible before any decorating idea enters the picture.
Once the fixtures are fixed, the inches come from the following, roughly in order of return.
- Swap a swinging door for a pocket or barn door. An inward-swinging 30-inch door consumes about 6 square feet of floor. In a 40-square-foot bathroom, that is 15 percent of the room.
- Trade the vanity cabinet for a wall-hung or pedestal unit. Seeing floor continue under the vanity makes the room read larger than the same footprint with a boxed-in base. Wall-hung also makes mopping trivial.
- Move storage vertical. A recessed medicine cabinet gains 3.5 inches of depth inside the stud bay and takes nothing from the room. A shallow cabinet over the toilet does the same on a wall that is otherwise dead.
- Recess the shower niche. A niche between studs at 48 to 52 inches off the shower floor removes the corner caddy and the bottles on the tub deck, which is most of the visual clutter in a small bath.
- Use a sliding or frameless shower enclosure. A hinged glass door needs its swing arc clear. Clear glass rather than frosted also lets the eye read the full floor area, which is worth more than any paint color.
- Run the floor material into the shower. Stopping the floor at a curb divides a small room into two smaller ones.
One idea that does not deliver: mirrors on multiple walls. A single large mirror above the vanity helps. A second mirrored surface creates confusing reflections and makes the room feel like a fitting room.
Walls: what survives a wet room
Wall treatment is where most bathroom decorating happens and where most of it fails.
Paint. The cheapest change and the one most sensitive to finish. Use eggshell or satin, not flat. Modern washable matte paints are acceptable outside the shower zone but still hold soil more than satin does. Semi-gloss belongs on trim and doors. In a bathroom with weak ventilation, a mildew-resistant formulation is worth the difference.
Tile. The right answer in and immediately around the shower and tub. Beyond the wet zone, tile is a design choice rather than a necessity. Wainscot-height tile at 36 to 48 inches with paint above is the most cost-effective compromise, and it puts the durable surface exactly where splashing happens.
Wallpaper. Workable in a bathroom with a properly sized fan, not workable without one. Non-woven and solid vinyl handle humidity best. Grasscloth and uncoated papers do not. Keep any paper out of the direct splash zone and seal the top edge of the baseboard so water cannot wick up behind it.
PVC and WPC wall panels. Large-format panels install over existing tile or drywall with adhesive and minimal seams, which is the practical advantage in a room where every grout line is a maintenance item. They are genuinely waterproof, which tile alone is not. The look is more contemporary than traditional, and the joints need the manufacturer’s sealant to actually perform.
Beadboard and shaker paneling. Classic and easy to overdo. In a bathroom, use PVC or cellular composite trim rather than MDF anywhere within reach of splashing, and prime every cut end. MDF paneling in a bathroom is a two-year decision, not a ten-year one.
Whatever the wall material, caulk the joint between the wall and the tub deck or shower pan with a mildew-resistant silicone rather than acrylic latex, and expect to redo it every few years. That single bead is the most common failure point in an otherwise sound bathroom.
The vanity is the biggest decision in the room
It sets the storage, the height, the sightline, and usually the style of everything else.
Height first. The old standard is 30 to 32 inches. Comfort height, 34 to 36 inches, matches kitchen counter height and is easier on adult backs, which is why it dominates new construction. In a kids bathroom, the lower height still makes sense.
Depth second. Standard is 21 to 22 inches deep. In a tight bathroom, an 18-inch deep vanity buys 4 inches of floor clearance and still holds a functional sink. Below 16 inches, the sink starts to splash the front edge.
Then the base type. A drawer base gives you far more usable storage than a door base, because nothing gets lost at the back. The trap intrudes on the top drawer, so look for a vanity with a notched drawer box rather than one that just omits the drawer.
Sink type changes the counter you can use. An undermount keeps the counter wipeable and is the practical choice. A vessel sink adds 4 to 6 inches of height to the effective rim, so the vanity underneath has to be shorter, usually 30 inches, or the sink sits too high to use comfortably.
Material matters in this room more than in a kitchen. Solid wood in a humid bathroom moves and the finish fails at the toe kick. Plywood boxes with a quality finish, or a sealed engineered material, hold up better. A wall-hung vanity avoids the toe kick problem entirely because there is no wood sitting on a wet floor.
Lighting: the highest return change in the room
A single ceiling fixture centered in the room lights the top of your head and casts every facial shadow downward, which is why so many bathrooms are unpleasant to use a mirror in.
The fix is vertical light at the face. Sconces flanking the mirror, mounted with their centers around 60 to 66 inches off the floor and roughly 36 to 40 inches apart, illuminate both sides of the face evenly. If there is no room to flank, a wide fixture above the mirror mounted around 78 inches is second best.
Add a separate ceiling or recessed source for general light, and put the two on separate switches. Color temperature should be consistent across every fixture in the room: 2700K to 3000K reads warm and flattering, 3500K to 4000K reads clinical. Mixing them makes the room look broken.
Shower lighting needs a fixture rated for a wet location. A recessed can rated only for damp locations will corrode.
A dimmer on the general lighting is a small cost and it changes how a bathroom feels at night more than any decorative object in the room.
Floors that make sense
Porcelain tile is the default for good reason: waterproof, hard, and available in every look. Watch the slip rating on a bathroom floor, especially with large-format tile and wide grout-free layouts. A textured or matte surface is safer than a polished one.
Luxury vinyl plank and SPC flooring are the practical alternative. Rigid core SPC handles bathroom moisture well, is warmer underfoot than tile, and installs over most existing floors. Seal the perimeter and behind the toilet flange, since the weak point is water reaching the subfloor at an edge.
Sheet vinyl remains the only floor with no seams at all, which is worth considering in a laundry-adjacent bath or a rental.
Skip solid hardwood and laminate. Both fail at the seams when water sits, and in a bathroom water eventually sits.
For visual size in a small bathroom, run planks or rectangular tile in the long direction of the room and keep the grout color close to the tile color. A contrasting grid at 12 inches breaks a small floor into a lot of small pieces.
Mirrors, hardware, and the details that read as finished
Size the mirror to the vanity, not to the wall. A mirror the same width as the vanity or slightly narrower looks intentional; one that stops well short looks lost. Above a double vanity, two mirrors aligned over each sink beat one wide mirror in most cases.
Hardware finish should be consistent within a sightline, but the faucet and the cabinet pulls do not have to match the towel bars if the tones are related. What breaks a room is three unrelated metals in the same field of view.
Mounting heights that matter: towel bars around 48 inches, hooks around 60 to 65 inches, toilet paper holder about 26 inches high and 8 to 12 inches forward of the toilet bowl front, and a grab bar wherever a bar is likely to be wanted eventually. Install blocking behind the drywall now even if the bar comes later, because retrofitting blocking means opening the wall.
Textiles, color, and the last ten percent
The soft layer is what makes a bathroom read as decorated rather than merely finished, and it is the cheapest layer to change.
Towels do most of the work because they occupy the largest area of color. Buying towels in one color instead of an assortment is the single fastest visual improvement in a cluttered bathroom.
A shower curtain hung high, from a rod mounted near the ceiling rather than at the standard 78 inches, adds apparent height in the same way a high curtain rod does in a living room.
A small runner or a washable cotton rug beats a bath mat shaped like a bath mat. Choose something that goes in the washing machine, since anything in a bathroom that cannot be washed will eventually need replacing.
For color, one saturated element against a neutral field is more effective in a small room than a fully coordinated scheme. Deep green or navy on the vanity cabinet with white walls and warm brass hardware is a formula that works because the color is concentrated at eye level and everything else stays quiet.
Plants in a windowless bathroom need to tolerate low light and high humidity. Pothos, snake plant, and ferns manage it. Anything wanting direct sun will not.
Powder rooms play by different rules
A half bath has no shower, so the moisture constraint mostly disappears. That makes it the one bathroom where you can use anything: a bold large-scale wallpaper, unlacquered brass, a wood vanity, an antique piece converted to a sink base, a dark ceiling.
Because guests use it for two minutes, a powder room can be dramatic in a way a primary bath cannot sustain daily. Small, dark, and richly patterned is a strategy rather than a mistake in a room that size.
Lighting still matters, but flattering matters more than functional. A single sconce or a pair at 60 to 66 inches with a warm bulb on a dimmer is enough.
If you are doing it in stages
Order of operations, when the budget arrives in pieces: fix the ventilation, then the lighting, then paint, then hardware and mirror, then the vanity, then the floor, then tile. Doing them out of order means redoing work. New paint before a new fan means repainting. A new floor before a new vanity means either cutting the floor or living with a gap where the old cabinet footprint was.