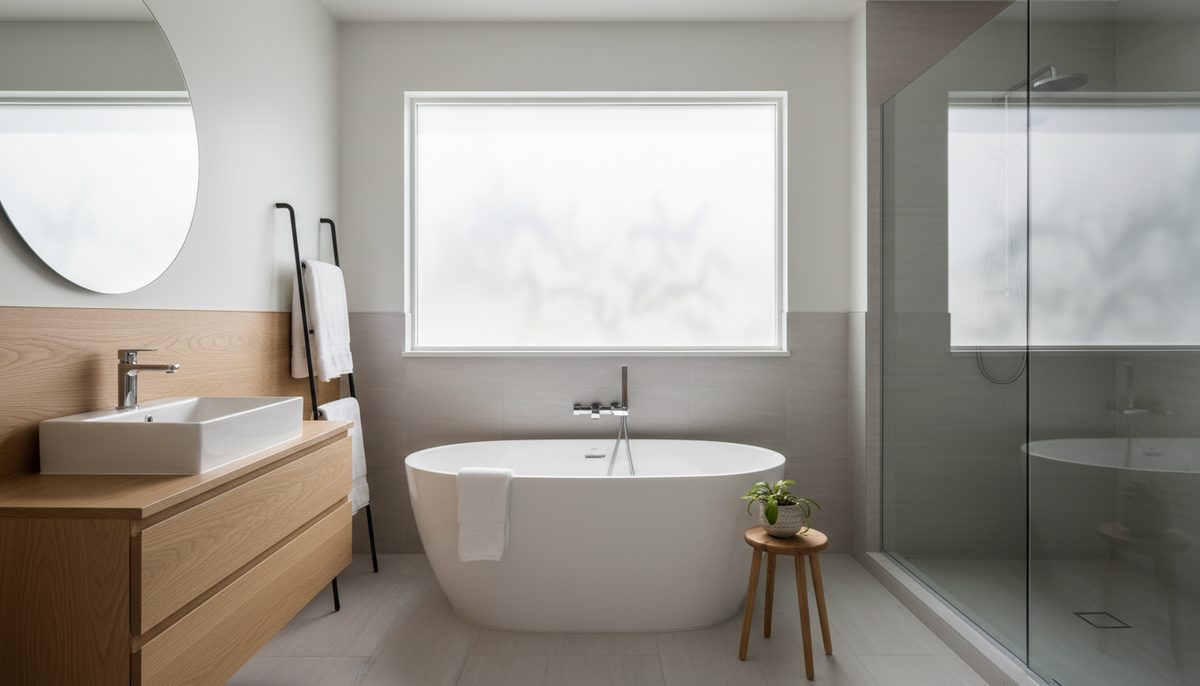
The standard American full bath is 5 by 8 feet, 40 square feet, with a 60-inch tub across one end and the toilet and sink sharing the long wall. Almost every constraint in a small bathroom remodel traces back to that box and to the required clearances inside it. Learn the clearances first, because they tell you which walls can move and which ideas are already dead.
The clearances that set the puzzle
Under the International Residential Code, a toilet needs 15 inches from its centerline to any side wall, fixture or obstruction, meaning a 30-inch clear width. It also needs 21 inches of clear floor space in front of the bowl, and the same 21 inches applies in front of a lavatory. A shower has to enclose at least 30 by 30 inches of interior area, and needs 24 inches of clear space in front of the entry.
Run those numbers on your own floor plan before you shop for anything. In a 5-foot-wide room, a 30-inch vanity plus a toilet centered 15 inches off the vanity edge is already the whole wall. That is why a small bathroom remodel that swaps fixtures in place almost always works, and one that rearranges them almost always turns into framing and plumbing.
Where the inches actually hide
- The door swing. A 32-inch door sweeps roughly 5.5 square feet of floor that can hold nothing. A pocket door or a barn-style slider gives that back. A pocket door needs a stud bay clear of plumbing and wiring, so check what is in that wall before committing.
- Vanity depth. Standard is 21 inches deep. An 18-inch vanity gives back 3 inches across the full run and barely changes what fits in the drawer. Sixteen-inch and corner units go further, at the cost of counter space.
- Toilet bowl shape. A round-front bowl is about 2 inches shorter front to back than an elongated one. In a room where you are fighting for 21 inches of clearance, that 2 inches can be the whole argument.
- The tub. Replacing a 60-inch tub with a 60-inch shower does not add floor area, but a curbless or low-curb shower with a clear glass panel removes the visual wall and makes the room read as one space rather than two. If nobody bathes in it, that trade is worth more than any paint color.
- Wall thickness. A recessed medicine cabinet uses the 14.5 inches between studs and 3.5 inches of depth that were doing nothing. Same for a shower niche framed between studs; it eliminates the corner caddy and the shampoo bottles on the ledge.
The two decisions that set your budget
First: does the plumbing move? Keeping the toilet drain, the tub drain and the supply lines where they are keeps the job in the realm of finishes. Moving a toilet means opening the floor and running a 3-inch drain at a quarter inch of fall per foot, which frequently means cutting or reinforcing joists, and on a slab it means breaking concrete. A sink can often shift a couple of feet along the same wall cheaply. A toilet almost never can.
Second: how far do the walls come apart? Replacing a tub with an alcove shower in the same footprint is straightforward. Taking out a wall between a bathroom and a closet turns the project into framing, electrical, insulation and drywall, plus the inspections that come with them. Both can be right, but decide before demolition, not during, because a change of mind after the tile order is the single most expensive habit in remodeling.
Finishes that make a small room feel larger
Grout lines are visual clutter, and clutter shrinks a room. Large-format tile at 12 by 24 inches on the walls, laid horizontally, gives a small bathroom fewer interrupted lines than a 4-inch square field. Match the grout color closely to the tile for the walls, and go one shade darker on the floor, where you want the dirt to lose.
Waterproof plank flooring is the practical floor here. Rigid core SPC handles standing water, installs over most existing subfloors, and does not turn cold in January the way porcelain does. Run the planks along the long dimension of the room. In a shower surround, PVC or WPC wall panels are worth pricing against tile: fewer seams, no grout to scrub, and a faster install, though the panel joints must be sealed exactly as the manufacturer specifies or the advantage disappears.
For the vanity, floating beats floor-standing in a tight room. Seeing the floor run under the cabinet reads as more square footage, and it makes mopping trivial. Mount it so the counter lands around 32 to 36 inches off the floor depending on who uses it.
Light, mirrors and air
One ceiling fixture in the center of a small bathroom puts your own shadow on your face at the mirror. Add vertical sconces flanking the mirror at roughly eye level, near 65 to 70 inches off the finished floor, and the room gets both better light and more apparent height. If there is only room for one fixture above the mirror, choose a wide one rather than a spotlight.
Take the mirror wider than the vanity, or to the ceiling, or both. A mirror sized exactly to the sink cabinet announces the cabinet’s width; a mirror that runs wall to wall doubles the perceived depth of the room.
Ventilation is not cosmetic in a small bathroom, because the same shower dumps the same moisture into a much smaller volume of air. Size the exhaust fan at a minimum of 50 CFM for intermittent use, size up if the room exceeds about 50 square feet or has a separate toilet compartment, and duct it outdoors through the roof or a wall cap. Ducting into an attic is how you buy mold. A timer switch set for 20 minutes past the end of a shower does more for the life of your new finishes than any sealer.
Storage that does not eat floor space
Everything that touches the floor makes the room smaller, so push storage up and into the walls. Recessed cabinet over the sink, a shallow shelf ladder or wall cabinet over the toilet at 24 inches above the tank, hooks instead of a towel bar where the wall run is under 24 inches, and a niche in the shower. A vanity with two drawers holds far more usable storage than one with a single door and a trap under it.
One restraint worth practicing: leave a stretch of empty wall somewhere in the room. A small bathroom with something mounted on every surface feels smaller than the same room half furnished, which is the one measurement no tape will give you.