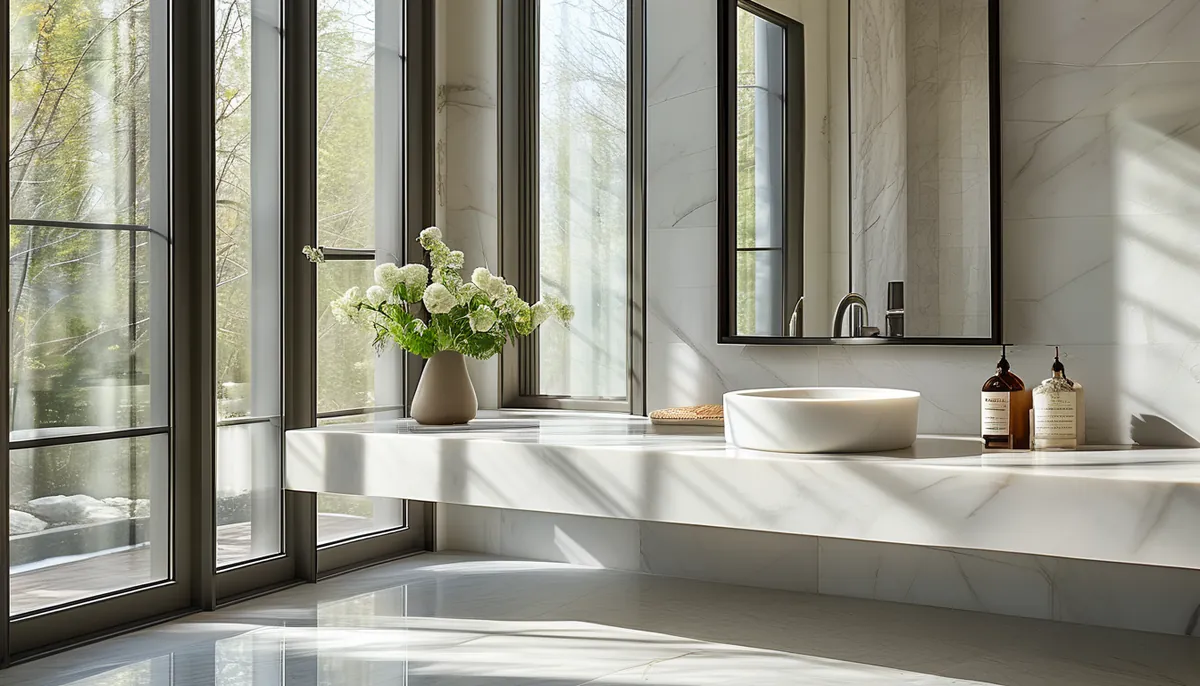
A bathroom is the smallest room in a house and the most expensive per square foot to renovate, because every trade goes into it: demolition, plumbing, electrical, framing, waterproofing, tile, glass, paint, and finish carpentry. That density is why the sequence of decisions matters more here than anywhere else. The choices that determine whether the finished room is good are almost all made before anyone picks a tile.
Decide what moves and what stays, first
The single largest fork in a bathroom remodel is whether the plumbing fixtures stay where they are. Keeping the toilet flange, the shower drain, and the sink supply lines in place lets you do a full cosmetic rebuild without opening the floor. Moving any of them, particularly the toilet or the shower drain, means cutting into the subfloor, working between joists, and potentially re-venting the line, which is where a schedule and a budget both blow out.
Three questions decide whether a move is worth it.
- Does the door swing into the only usable floor space? A door that swings inward on a 5 by 8 bathroom eats the space you stand in. Rehanging it to swing outward, or converting it to a pocket door, is often the cheapest layout improvement available.
- Is the tub in the way of the room working? Converting a 60-inch tub alcove to a walk-in shower reuses the same footprint and the same drain location in most cases, which makes it one of the few high-impact changes that does not require moving plumbing far.
- Is the vanity too small because of where the toilet is? Shifting a toilet 8 inches sideways to allow a wider vanity is a real plumbing job. Ask for the price before assuming it is small.
Everything else, including the tile, the vanity, the mirror, the lighting, and the finishes, can be changed later at a fraction of the cost. Layout cannot.
Clearances are code minimums, not design targets
Residential code in most of the US sets a floor under fixture spacing, and a room built exactly to those minimums is legal and cramped. Knowing the numbers lets you argue with a plan.
A toilet needs at least 15 inches from its centerline to any side wall, vanity, or tub. Eighteen inches feels dramatically better and is what most designers target. In front of the bowl, code generally requires at least 21 inches of clear space; 30 inches is comfortable.
A shower needs a minimum interior dimension in every direction, commonly 30 inches, and 36 by 36 inches is the smallest size that most adults find usable. A 36 by 60 shower in a former tub alcove is genuinely spacious by comparison. In front of the shower door, allow at least 24 inches of clear floor.
A vanity wants 30 inches of clear space in front for someone to stand and bend, and if two people use it simultaneously, two sinks need 30 to 36 inches between centerlines or their elbows collide.
Standard vanity height moved from 30 to 32 inches to 34 to 36 inches over the last two decades. Taller is better for adults and worse for young children. If this is the only bathroom children use, that is a real consideration.
Waterproofing is the part nobody sees and the only part that has to be perfect
Tile is not waterproof. Grout is not waterproof. Water passes through both and lands on whatever is behind them, so the waterproofing assembly behind the tile is the actual shower.
Cement backer board alone is not a waterproofing layer; it is a stable substrate that does not degrade when wet. It needs either a sheet membrane or a liquid-applied membrane over it, with the seams, corners, and any penetration for a valve or a mixer treated with the manufacturer’s banding and sealant. Foam backer boards with a factory-bonded waterproof face are the other common approach and are faster, provided the seams get the specified treatment.
Ask a contractor which system they use by name and how they treat inside corners. A clear answer means they have a system. A vague one means the corner is getting a smear of whatever is nearby, and that corner is where the leak will be.
The shower pan is the other failure point. A properly built mortar bed with a sloped pre-slope under the liner, or a modern preformed sloped pan with a bonded membrane, both work. What does not work is a flat mortar bed with a liner laid on top, which lets water sit in the liner permanently.
Slope the finished floor of a curbless shower at roughly 1/4 inch per foot to the drain. A linear drain along one wall lets the whole floor slope in a single plane, which allows large-format tile with fewer cuts. A center point drain requires the floor to slope from four directions, which means smaller tile or a lot of cutting.
Ventilation, and the number that goes with it
A fan is the cheapest component in the room and the one that determines whether the finishes last. Size it at roughly 1 CFM per square foot of floor for a bathroom under 100 square feet, with 50 CFM as a practical floor, and add capacity for a separate enclosed toilet compartment or a steam shower.
Rated CFM is measured under ideal conditions. Real airflow drops with every elbow, every foot of flexible duct, and every clogged grille. Use smooth-wall rigid duct, keep the run short, terminate it outside through the roof or a wall cap, and never into an attic or a soffit. Venting into an attic moves the moisture problem instead of solving it, and in a cold climate it condenses on the underside of the roof deck.
Add a timer switch or a humidity-sensing switch so the fan runs 20 to 30 minutes after a shower without anyone remembering. Sone rating matters too: a fan above 1.5 sones is loud enough that people turn it off, which defeats the purpose.
Lighting: three layers, and the one that flatters
Most bathrooms have one ceiling fixture, which throws light down onto the top of your head and casts every feature of your face into shadow. Fixing this costs less than almost anything else on the list.
Vanity lighting should come from the sides. Two sconces flanking the mirror at 60 to 66 inches above the floor and roughly 36 to 40 inches apart put light on both sides of a face. If the wall cannot take sconces, a wide diffused fixture above the mirror is second best, and a bare multi-bulb bar is last.
Add a recessed light or two for general illumination and one in the shower rated for a wet location. Put the vanity lights and the general lights on separate switches, and dim at least one of them so the room can be lit gently at night.
Bulb quality matters more in a bathroom than anywhere else, because people evaluate their own faces here. Use 2700K to 3000K with a color rendering index of 90 or higher. Low-CRI light makes skin look gray and makes every color in the room look muddy.
Storage, built in where it costs nothing
Bathrooms run out of storage because the fixtures take the floor. The solutions are mostly vertical and mostly free if planned during framing.
A recessed shower niche built between studs costs almost nothing while the wall is open and is impossible to add later. Size it to actual bottles, roughly 12 to 14 inches tall in the tall section, and set the bottom around 40 to 48 inches off the shower floor so it is reachable without bending. Slope the niche floor slightly toward the shower so water drains out, and waterproof it as carefully as the rest of the enclosure.
A recessed medicine cabinet uses the same trick on the vanity wall. So does a shallow shelf unit recessed into the wall behind a toilet, provided the wall is not a plumbing wall and not load-bearing in a way that forbids cutting a stud.
Above the toilet, floating shelves 6 to 8 inches deep hold folded towels without hitting anyone’s head. Deeper shelves in that position are a hazard.
Where the money goes and where it gets wasted
Some suggestions save real money without showing.
- Keep the tile simple on large fields and spend on a small feature area. A large-format porcelain field with one niche or one accent band costs less to install than an all-over mosaic and reads calmer.
- Large-format tile means fewer grout lines, which means less cleaning and, in a small bathroom, a visually larger room. It also demands a flatter wall, so the substrate work goes up.
- Skip the frameless glass if the budget is tight and use a semi-frameless panel. The difference in cost is significant and the difference in function is not.
- Reuse the tub if it is cast iron and undamaged. Refinishing a sound tub costs a fraction of replacing one, and removing a cast iron tub from a second floor is a demolition project on its own.
And some spending is regretted almost universally. A jetted tub in a household that takes showers becomes a cleaning chore and a plumbing liability. Heated floors are genuinely pleasant but need to be planned before the substrate goes down, not added as an afterthought. Vessel sinks look striking and splash, and their exposed drain plumbing shows every water spot. Very trendy tile choices in a room that will not be touched again for fifteen years age faster than anything else in the house.
Suggestions that only apply to a small bathroom
Below roughly 50 square feet, several standard recommendations invert.
- A wall-hung or pedestal sink frees visible floor and makes the room read larger, at the cost of the only storage in it. A wall-hung vanity with a shallow 18-inch depth splits the difference and keeps floor visible underneath.
- A curbless shower with a glass panel rather than a curbed enclosure with a door removes two visual interruptions and gains the few inches the curb occupied.
- Run the same floor tile into the shower where the slope allows. Changing material at the shower entry draws a line across a small floor and cuts the room in half visually.
- A large mirror, wall to wall over the vanity, does more for perceived size than any paint color.
- Skip the accent wall of busy tile. In a room this size, a strong pattern on one wall competes with the fixtures rather than framing them. If you want pattern, put it on the floor, which is the one plane furniture does not interrupt.
The one thing not to compromise on in a small bathroom is the door. A door that swings inward and hits the vanity or the toilet makes the room feel smaller every single day, and reversing the swing or fitting a pocket door is usually the cheapest square footage you will ever buy.
Sequence, and the two weeks nobody plans for
The order of work is fixed: demolition, then rough plumbing and electrical, then inspection if permits are pulled, then insulation and drywall or backer board, then waterproofing, then tile, then paint, then vanity, then plumbing trim, then glass. Shower glass is measured after the tile is set, and fabrication typically adds one to three weeks during which the bathroom is functional but open.
Order every fixture before demolition begins. A contractor cannot rough in a shower valve that has not arrived, and a single backordered item stops the entire sequence because each stage depends on the one before it. Confirm the vanity dimensions and the faucet hole spacing against the countertop before anything ships.
Finally, budget a contingency of 10 to 20 percent and expect to use it. Opening a bathroom wall in a house over thirty years old reveals something: a leaking supply line, rot at the base of a stud, galvanized pipe that should be replaced while it is exposed, or wiring that is not to current standards. Finding those is not a failure of planning. Not having the money to fix them is.