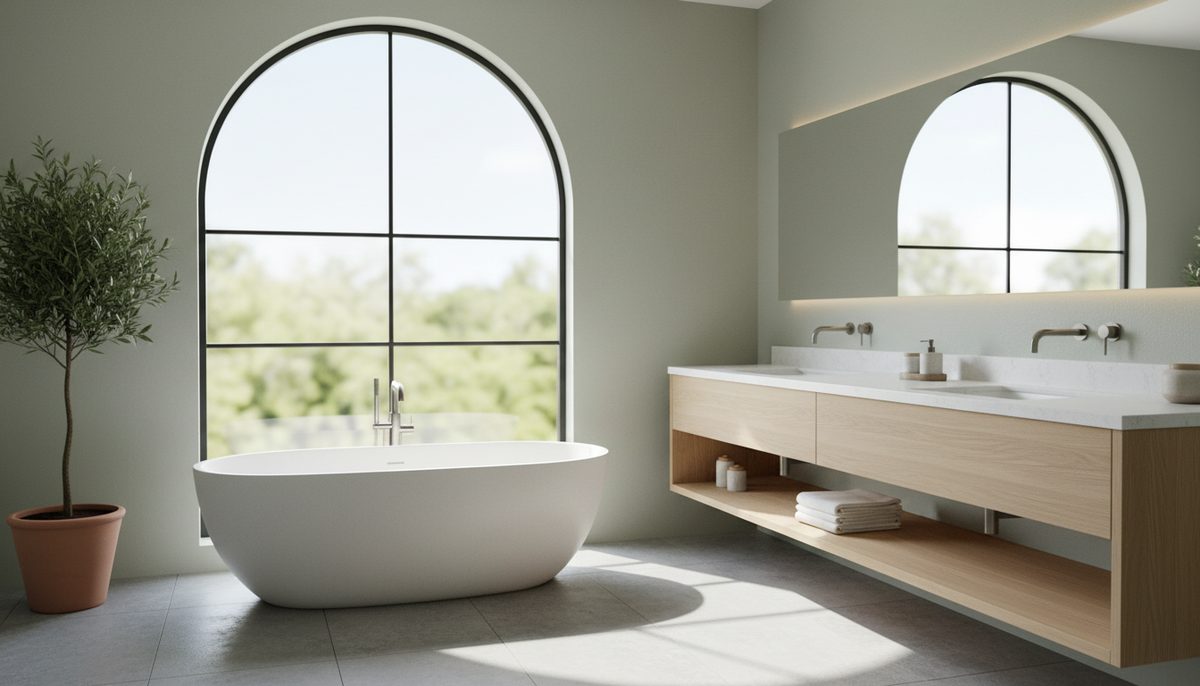
Four decisions move a bathroom budget more than every finish selection combined: whether the drain locations change, whether the walls come down to studs, how high the tile goes, and whether you are converting a tub to a shower. Everything else, tile pattern, faucet finish, vanity style, moves the number by a fraction of what those four do.
The decisions that carry real money
Moving the toilet. The closet flange sits on a 3-inch drain that has to slope at 1/4 inch per foot back to the stack. Relocating it means opening the floor, cutting into joists or running below them, and often adding a vent. On a slab it means breaking concrete. Sliding a toilet two feet along the same wall can cost more than the entire tile package, and it is invisible in the finished photograph.
Moving the shower or tub drain. Same problem, plus a P-trap that needs clearance below the floor. Keeping fixtures in place while changing everything above the floor is the single most effective way to control a budget.
Tub-to-shower conversion. A standard alcove tub occupies 60 by 30 inches. Replacing it with a tiled shower in the same footprint requires a new pan or a sloped mortar bed, a full waterproofing system, a linear or center drain, glass, and usually a different valve. It is a rebuild of the wet area, not a swap.
Tile height. Tiling a shower surround to 7 feet is a given. Tiling the remaining walls floor to ceiling can double the tile labor for the room, and tile labor is the largest single labor line in most bathrooms. Wainscot to 36 or 42 inches with paint above is a legitimate design choice, not a compromise.
The order the trades have to run in
Nearly every scheduling disaster comes from doing something before the step it depends on. The sequence for a full gut is not flexible:
- Demo. Fixtures out, tile off, walls to studs where needed. This is when hidden damage surfaces: rot at the tub apron, a leaking supply line, a joist notched too deeply by a previous plumber.
- Framing changes and blocking. Any wall moves, plus blocking for grab bars, a floating vanity, a wall-mount faucet and the shower niche. Blocking costs almost nothing now and is impossible later.
- Rough plumbing. Supply lines, drains, the shower valve set to the correct depth for the finished wall thickness. Set the valve wrong and the trim plate will not sit flat against the tile.
- Rough electrical and the exhaust duct. Circuits, fan, lighting, any heated floor cable runs. Duct the fan to the outside, never into an attic or a soffit.
- Inspection. Rough plumbing and electrical get inspected while open. Nothing gets covered before this.
- Insulation and backer board. Cement board or a foam backer in the wet area, moisture-resistant board elsewhere. Standard drywall does not belong in a shower under any circumstance.
- Waterproofing. Membrane, corners, seams, the pan, the curb, the niche.
- Tile. Floor and walls, then grout after the thinset cures, then sealing where the grout calls for it.
- Paint, then fixtures and trim. Painting before the vanity and toilet go in saves hours of cutting in.
- Glass. Shower glass gets measured after tile, which is why frameless enclosures add one to three weeks at the end.
Realistic duration for a full gut of a standard bathroom, with one crew and no surprises, is three to five weeks. The two things that stretch it are the glass measurement lag and any special-order item on backorder. Order the vanity, tile and glass hardware before demo day, not during.
Clearances and requirements that get missed
These come up in inspections and, more painfully, in the moment the vanity door hits the toilet:
- Toilet centerline: 15 inches minimum to any wall, vanity or tub on either side, so 30 inches of total width for the fixture. 18 inches is far more comfortable.
- Clear space in front of the toilet: 21 inches minimum, and it makes a real difference in a small room whether the door swings into it.
- Shower interior: 30 by 30 inches minimum. That is a legal minimum, not a pleasant one. 36 by 36 is the smallest that feels like a shower, and 36 by 48 lets you turn around with a razor.
- Exhaust ventilation: 50 CFM for intermittent operation or 20 CFM continuous. Size up for larger rooms and duct with smooth rigid pipe where you can; flexible duct with sags cuts real airflow by a third.
- Electrical: bathroom receptacles must be GFCI protected and on a dedicated 20-amp circuit, with a receptacle near the lavatory. Lights over a tub or in a shower need to be rated for damp or wet locations.
- Anti-scald: shower valves must be pressure-balancing or thermostatic. Any valve you buy new will be, but a remodel that reuses an old valve body can fail here.
- Glass: anything enclosing a tub or shower must be tempered safety glass.
Permits are usually required once you move plumbing, add or move circuits, or change framing. A cosmetic refresh, meaning new vanity in the same spot, new toilet, paint and mirror, generally is not. The permit is not the expensive part; failing to have one when you sell the house is.
Waterproofing is the part you cannot see or fix
Tile is not waterproof and grout is not waterproof. Water passes through both and reaches whatever is behind them. The membrane is the system.
Two approaches dominate. A sheet or liquid membrane applied over cement board, with reinforced corners and seams and a bonding flange drain. Or a bonded foam board system where the panels themselves are waterproof and the seams get sealed. Both work. Mixing components from different systems is where warranties and performance fall apart.
The failure points are always the same: inside corners, the curb, the shelf of a niche, and the transition from wall to pan. A niche shelf should slope forward slightly, about 1/8 inch, so water runs out rather than pooling at the back seam. A curb needs membrane over the top and down both faces, wrapped, not just painted on the inside.
Ask for a flood test before tile: plug the drain, fill the pan to just below the curb, mark the water line and check it 24 hours later. It costs an hour and it is the only proof you will ever get.
Where to spend and where not to
Spend on the things that are destructive to change later: the valve body, the waterproofing, the exhaust fan, the drain locations, blocking in the walls, and the vanity if it is plumbed in. Spend on a solid-surface or quartz top over a laminate one in a room with standing water.
Save on the things you can swap with a screwdriver: the mirror, the light fixture, the towel bars, the faucet finish, the toilet seat, the cabinet hardware. Save on tile by using an inexpensive field tile with a well-executed layout rather than an expensive tile installed carelessly. Layout costs nothing and reads more clearly than material cost from across the room.
One last item worth its price in a cold climate: a heated floor mat under tile. It runs on a dedicated circuit, adds a day to the schedule, and it is the upgrade homeowners mention first when asked what they would do again.