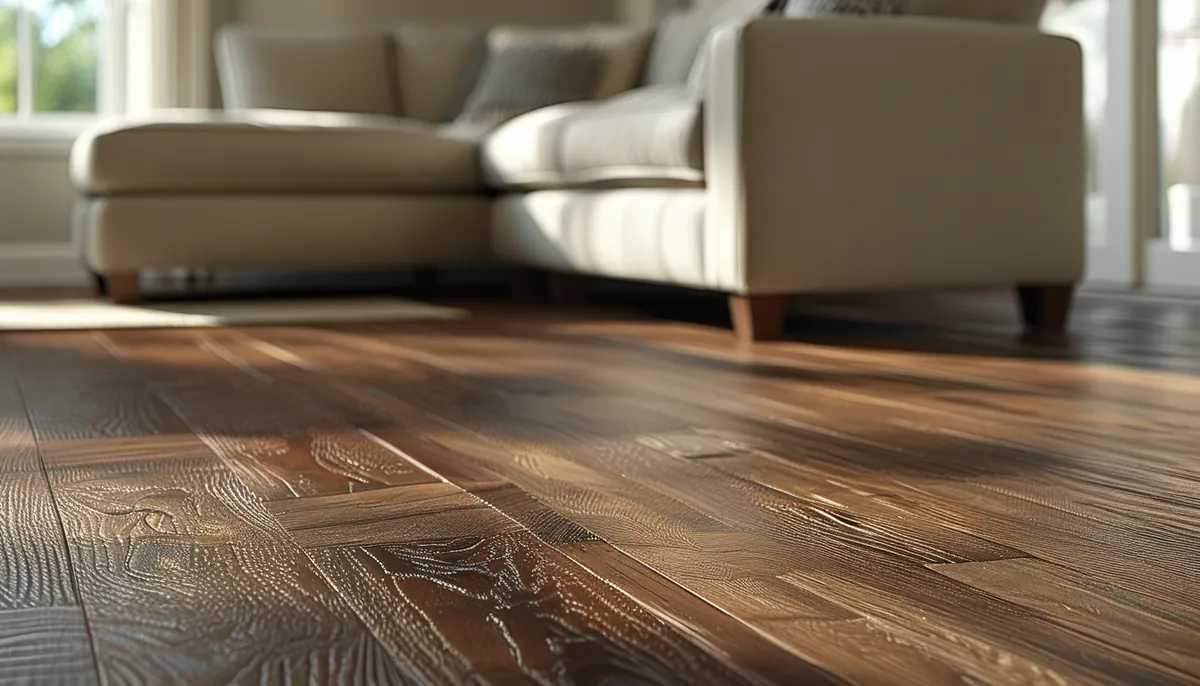
The number that predicts how long a vinyl plank floor lasts is the wear layer, measured in mils, or thousandths of an inch. It is a clear urethane-coated film over the printed image, and once you scratch through it the pattern goes with it. A 6 mil wear layer belongs in a guest bedroom or a closet. A 12 mil layer handles a normal household hallway. A 20 or 22 mil layer is what light commercial spaces use, and it is what you want in an entry, a kitchen or any room a dog crosses forty times a day.
Wear layer thickness is independent of total plank thickness, and this trips up most buyers. An 8 mm plank with a 6 mil wear layer will show traffic paths years before a 5 mm plank with a 20 mil wear layer. Thickness buys you rigidity and sound; the wear layer buys you life.
Rigid core, flexible plank and glue-down
The category splits three ways by construction, and each one fails differently.
Rigid core with a stone-plastic composite (SPC) uses a dense limestone-and-PVC core, typically 3.2 to 5 mm thick, usually with a foam pad already attached. It is dimensionally stable, so it barely moves with temperature swings, which makes it the right choice for sunrooms, three-season porches and rooms with big south-facing glass. It is also hard and loud. Walking on it over a concrete slab sounds like walking on tile, and it transmits impact noise to the floor below in a condo unless you add an acoustic underlayment the manufacturer permits.
Rigid core with a wood-plastic composite (WPC) uses a foamed core, usually 5.5 to 8 mm. It is warmer and quieter underfoot, and it hides minor subfloor irregularities better than SPC because the core has some give. That same give is a liability under a refrigerator or a piano leg, where a foamed core takes a permanent dent that a stone core would resist.
Flexible glue-down plank is usually 2 to 3 mm and is adhered directly to the subfloor. It is the most forgiving installation over a slab in a basement, because there is no floating field to buckle, and it is the easiest to repair one plank at a time. The catch is that it telegraphs every subfloor defect. Glue-down is a system where the prep costs more than the flooring.
Subfloor flatness is where most jobs go wrong
Most manufacturers require flatness within 3/16 inch over a 10-foot span, and some require 1/8 inch over 6 feet for glue-down. Check it with a straightedge or a long level, not by eye. Mark the high spots and the hollows with chalk before you order anything.
Hollows get filled with a cementitious patch or a self-leveling underlayment; high spots on plywood get sanded, and on concrete they get ground. Skipping this produces two symptoms. On a floating floor you get hollow-sounding spots and clicking underfoot as the locking edges flex and eventually the joint tabs shear. On a glue-down floor you get visible dips that catch raking light from a window.
Over concrete, test for moisture. A cheap version is taping a 2-foot square of plastic sheeting to the slab for 48 hours and checking for condensation, but that is a screen, not a measurement. A calcium chloride test or an in-slab relative humidity probe gives you a number you can compare against the flooring specification. Slabs below grade in a basement almost always need a vapor retarder, and many rigid core products include one in the attached pad, in which case adding a second is a mistake that traps moisture between two barriers.
Over existing floors, plank can usually go over well-bonded sheet vinyl, tile and even hardwood if it is flat, but not over carpet and not over a second floating floor. Grout lines wider than 1/4 inch need filling, or they will show through as a grid within a year.
Expansion gaps, room size and the details that get skipped
A floating floor moves. Leave the manufacturer’s perimeter gap, generally 1/4 to 3/8 inch, at every wall, every cabinet toe kick, every door casing and every pipe. Baseboard or quarter round hides it. The failure mode when you skip it is peaking: the field has nowhere to expand, so a seam lifts into a ridge in mid-summer.
Rigid core products also carry a maximum continuous run, often around 40 to 50 feet in either direction, past which you need a T-molding expansion joint. Open-plan first floors blow through that number easily, and installers who dislike the look of a transition strip in the middle of a great room sometimes ignore it. That is how you get a floor that buckles at the doorway to the kitchen.
Other details worth insisting on:
- Undercut door casings with a jamb saw and slide the plank underneath, rather than scribing around them. It takes fifteen minutes per door and it is the difference between a professional floor and an obvious DIY one.
- Stagger end joints by at least 6 to 8 inches, and never let three consecutive rows create a stair-step pattern. Pull planks from three or four cartons at once so pattern repeats do not cluster.
- Acclimate cartons flat in the room for 48 hours at normal living temperature. Rigid core moves less than laminate, but the tolerance stack still matters over a long run.
- Check the radiant heat limit. Most products cap the surface at 80 to 85 degrees F. Exceeding it softens the core and voids coverage.
Where vinyl plank is the wrong answer
It cannot be refinished. A hardwood floor with ten years of scratches gets sanded; a vinyl floor with ten years of scratches gets replaced. If you plan to stay in the house for twenty-five years, run that math before you choose.
It dents. Static loads concentrate force: a refrigerator on four small feet, a stair-climbing exercise machine, a bed frame with hard plastic glides. Wide felt pads under everything heavy are not optional, and rolling casters on office chairs need a mat.
It fades and it grows in direct sun. Unprotected glass on a west wall will bleach a dark plank unevenly, and thermal expansion in a sunroom is severe enough that many warranties exclude the room entirely unless you use SPC and follow a tighter gap schedule.
Cleaning is simple and easy to get wrong. Dry sweep or vacuum with the beater bar off, damp mop with a neutral pH cleaner, and keep steam mops away permanently. Steam drives moisture into the seams and softens the adhesive on glue-down installations. Grit is the real enemy: it acts as sandpaper on the wear layer, which is why a walk-off mat at every exterior door adds more years than an extra 6 mils would.
How to compare two samples in the store
Ignore the photograph and check five numbers on the spec sheet: wear layer in mils, core type and thickness, whether a pad is attached and its rating, the maximum continuous run, and the residential and light-commercial warranty terms. Then bend a sample plank and look at the locking edge. A crisp, sharply molded tab that engages with a firm click holds up; a soft, rounded profile that engages loosely will separate under seasonal movement.
Finally, look at the plank edge treatment. Painted micro-bevels look convincing but collect dirt in a kitchen. Square-edge planks read as a continuous surface and clean easier, but they demand a flatter subfloor because there is no bevel to disguise a slight height difference between planks.