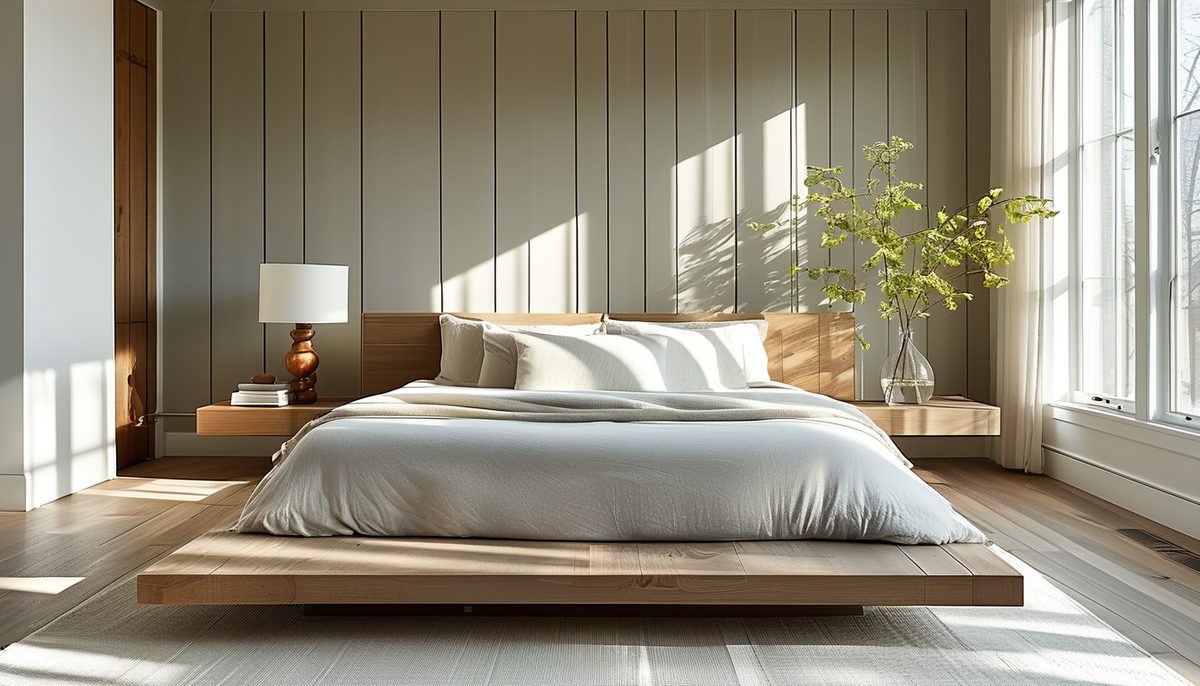
A queen mattress is 60 by 80 inches, and on a typical frame the outside footprint is closer to 64 by 85. Put that in an 11-by-12-foot bedroom centered on the short wall and you have about 30 inches on one side and 30 on the other, before a nightstand takes 18 of it. Every good bedroom furniture decision comes out of that arithmetic, so run it before you shop.
Clearances that make a room work
Thirty-six inches is the comfortable main path, meaning the route from door to bed to closet. Twenty-four inches is the minimum to walk sideways past a bed without turning your shoulders. Below 20 inches you are squeezing, and you will feel it every day.
Drawers need their own space. A dresser drawer typically extends 18 to 22 inches, and you have to stand in front of it, so allow 36 inches of clear floor in front of any chest. That number, not the dresser’s width, is what usually rules out the wall you had in mind.
Closet doors decide more than people expect. A hinged closet door swings out into 24 to 30 inches of the room. Bifold doors need about 12 inches of swing. Sliding doors need none, but they only ever give you access to half the closet. Swapping hinged doors for sliders is often the cheapest way to gain a usable wall.
A bedroom door swings into roughly 32 inches of floor. If that arc is fighting your only good dresser wall, rehanging the door to swing the other way is an hour of work and it changes the whole plan.
Mark all of it on the floor with painter’s tape before buying anything. Tape the bed footprint, the nightstands, the dresser plus its 36-inch drawer zone, and the door arcs. Live with the tape for two days and walk it in the dark.
Bed size is the first and biggest decision
Standard mattress sizes in inches: twin 38 by 75, twin XL 38 by 80, full 54 by 75, queen 60 by 80, king 76 by 80, California king 72 by 84. Frames add 2 to 6 inches on each side depending on style, and an upholstered frame with a thick rail adds the most.
In a 10-by-10 room, a full bed centered on a wall leaves about 30 inches per side after the frame. A queen leaves about 24. A king does not belong there at all, and the way you find out is when you cannot open a dresser drawer.
In an 11-by-12, a queen works with a nightstand on each side and one more piece of furniture. In a 12-by-14, a king works with nightstands and either a dresser or a bench, not both, unless the closet takes over storage duty.
Frame height changes how big the room reads. A platform frame with the mattress top at 18 to 20 inches leaves more visible wall above it and makes a low-ceilinged room feel taller. A traditional frame with a box spring puts the mattress top at 25 to 30 inches, which is easier to get out of and better for anyone with knee or hip issues. In a room with an 8-foot ceiling and a tall headboard, the low frame is usually the better look; in a room with 9-foot ceilings, either works.
Storage frames with drawers in the rails need side clearance to open, typically the full 22-inch drawer depth plus standing room. In a narrow room they are a false economy. A frame with 14 inches of open clearance underneath and rolling bins does the same job and needs less side space.
Nightstands: height first, style second
The top surface should land within about 2 inches of the mattress top, above or below. A 24-inch nightstand beside a 30-inch mattress top means reaching down and over for a glass of water in the dark, which is how glasses get knocked off.
Width should be at least 18 inches to hold a lamp base plus a book plus a phone. Below that you get a lamp and nothing else.
If only one side of the bed has room, do not force symmetry with a narrow table on the tight side. Use one substantial nightstand on the open side and a wall-mounted shelf or a small floating ledge on the other. A floating nightstand mounted to the wall gains you the whole floor underneath, which reads as more open and makes vacuuming trivial.
Wall sconces or plug-in swing-arm lamps clear the nightstand surface entirely. Mount them 30 to 36 inches above the mattress top, or roughly at seated shoulder height, and about 6 to 10 inches outboard of the mattress edge so the light falls on the page instead of your face.
Dual-purpose furniture for rooms doing two jobs
A Murphy bed is the honest answer for a guest room that is also an office. A queen wall bed cabinet is typically 16 to 18 inches deep closed and needs 84 to 90 inches of projection when open, plus clear floor. It has to be anchored into framing, and if the wall is a chase carrying plumbing or ductwork, that plan ends. Check what is inside the wall with a stud finder and a small inspection hole before you order.
A daybed is the lower-commitment version. A twin daybed with a back and two arms occupies about 80 by 42 inches and reads as seating during the day, which a made-up bed never quite does. With a trundle underneath it sleeps two guests, and the trundle needs 40 inches of pull-out room.
A sleeper sectional in a bedroom-office is usually a mistake: it eats the same footprint as a real bed while being worse to sleep on. If the room genuinely hosts guests more than a few nights a year, buy the wall bed.
For a desk in a bedroom, a 42-by-24-inch surface is enough for a laptop and a monitor, and it can double as a vanity if you put the chair at 18 inches seat height. Position it so your back is not to the door, and so a window is beside you rather than in front of or behind you, which solves both glare and video-call backlighting.
Building into the wall instead of standing furniture in the room
Shallow built-ins change the math because they use depth you already lost. A stud bay in a standard 2-by-4 wall gives you about 3 1/2 inches of recess, which holds paperbacks, glasses, a phone and a small clock. Only do this on interior non-load-bearing walls, keep clear of anything electrical or plumbed, and confirm what the wall carries before cutting.
A wall of cabinetry over and around the bed head, sometimes called a bed bridge, converts a wall into closet volume. Upper cabinets 14 inches deep on each side with a shallower bridge over the bed keeps head clearance while adding storage a dresser would need 4 feet of floor to match.
Repurposing a closet is worth considering in a small room with a second closet elsewhere. Take the doors off, add a work surface at 30 inches with shelving above, and you have a desk nook that gives back the floor area the desk would have taken. The same alcove takes a twin bed sideways in a kid’s room.
Floating shelves in place of a tall bookcase free up the corner. Anchor into studs; drywall anchors alone will not hold a run of books, and figure 20 pounds per linear foot as a planning load.
The headboard wall carries the room
Scale is what makes a headboard look designed. A queen headboard 62 inches wide against a 12-foot wall looks stranded. Extend it: flank the bed with two tall narrow cabinets, or run a horizontal panel treatment behind the bed the full width of the wall so the headboard reads as part of a larger element.
Height matters as much as width. A headboard topping out at 48 inches in a room with a 9-foot ceiling looks short. Going to 54 or 60 inches, or continuing the material up the wall behind it, fixes the proportion without buying a bigger bed.
An upholstered panel treatment on the wall behind the bed does the job of a headboard and takes zero floor space. Fabric-wrapped panels also absorb sound, which is noticeable in a room with hard flooring and a hard ceiling.
Pattern on the headboard wall alone is the highest-return decorating move in a bedroom, because you never see that wall while lying in bed. It works on you as you enter and does not keep you awake.
If you go the other way and pattern all four walls, keep the furniture quiet: solid wood or painted pieces in one tone, no competing finishes. A busy wall plus five different wood tones is chaos, and it is the most common way a small bedroom ends up feeling smaller.
Small-room moves that actually free up space
Push the bed into a corner in a kid’s room or a guest room. You lose one side of access, which matters less for a twin, and you gain a walkable rectangle instead of two useless side channels.
Go vertical for storage. A 72-inch tall, 18-inch wide chest holds nearly as much as a 60-inch wide dresser and takes a third of the wall.
Use the space over the door. A shelf mounted 12 inches below an 8-foot ceiling above the door carries luggage and seasonal storage, and nobody looks up there.
Choose legs over plinths. Furniture on visible legs lets the floor run underneath, and a floor you can see reads as larger. The same dresser on a solid base looks like it weighs twice as much.
Hang art small and low rather than large and high. A tight grid of six 8-by-10 frames on a narrow wall between a closet and a corner uses a strip of wall that no furniture can occupy, and it draws the eye to a spot the room otherwise wastes.
Skip the bench at the foot of the bed if the clearance there is under 30 inches. A bench is 16 to 20 inches deep and turns a tight walkway into a shin hazard. A single chair in a corner, or nothing at all, serves the room better.
Buy in this order
Bed frame first, because it sets every other dimension. Nightstands second, matched to the mattress height you now know. Storage third, sized to whatever wall is left after the tape test. Seating and decorative pieces last, and only if the clearances survive.
Measure the path the furniture takes to get in, not just where it lands. A 36-inch-wide dresser will not turn a landing that is 34 inches at its tightest, and a king headboard rarely makes it up a switchback stair. Measure the narrowest doorway, the stair width, and the diagonal of any turn before ordering anything large, and check whether the piece ships assembled or flat.