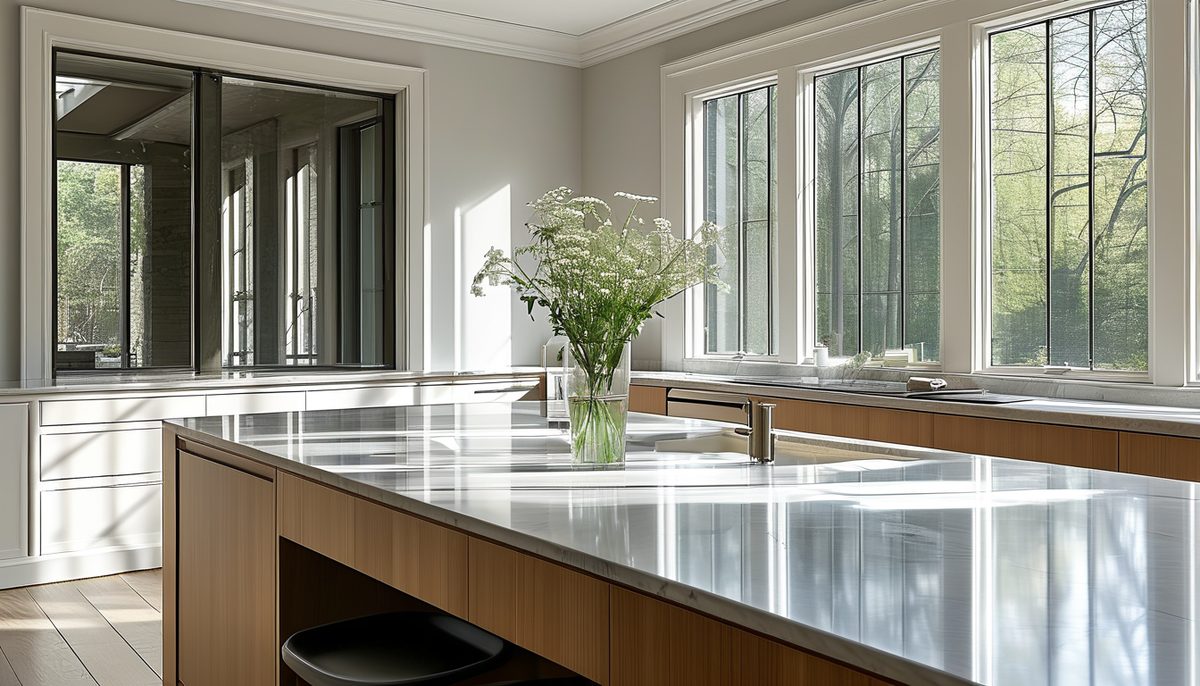
The kitchens people still like after a decade have very little in common stylistically and almost everything in common dimensionally. They have room to stand at the sink while someone opens the dishwasher. They have a place to set a hot pan down. They have drawers where other kitchens have a cave. Style is what you notice in a photo; those three things are what you notice every evening.
So the ideas worth spending on are the ones that change how the room works. Here they are in the order a remodel should decide them.
Get the clearances right before anything else
Aisle width sets the ceiling on how good a kitchen can be. A walkway with no work surface needs 36 inches. A work aisle, meaning one with a counter or an appliance on at least one side, needs 42 inches for a single cook and 48 inches if two people use the kitchen at once or if a doorway makes it a through route. Below 42 inches, an open dishwasher or oven door blocks the room completely.
Landing space is the idea nobody photographs and everybody misses. You need at least 15 inches of counter on the handle side of the refrigerator, 12 inches on one side of the cooktop and 15 on the other, and 15 inches next to or across from the oven. The sink wants 24 inches of clear prep counter on one side and 18 on the other. Write those numbers on the plan and check each one; a kitchen that satisfies all of them will feel comfortable regardless of its square footage.
Then think in zones rather than in a triangle. Prep, cook, clean and store are four activities, and things belong where they are used: knives and boards near the prep counter, pots near the range, dish storage near the dishwasher rather than near the table, everyday glasses in the cabinet closest to the sink. Sorting the contents by zone at the drawing stage changes the cabinet order.
Drawers instead of doors
The most consequential cabinet decision is replacing base cabinet doors with drawer banks. A base cabinet with a door and a fixed shelf requires you to crouch, open both doors, and pull three items out to reach the fourth. A drawer brings everything to you.
Specify deep drawers, 10 to 12 inches interior, for pots and mixing bowls, and pair them with a shallow top drawer for utensils. A 30-inch drawer bank next to the range holds every pot in a normal household. Full-extension undermount slides are the part that matters; anything that stops 4 inches short leaves the back of the drawer unusable, which is exactly the failure you were trying to avoid.
Other storage moves that earn their cost: a narrow pull-out beside the range for oils and spices, so the collection stops living on the counter; a pull-out trash and recycling unit within a step of the sink, which is the highest-traffic cabinet in any kitchen; a tray divider for baking sheets and cutting boards stood on edge; and toe-kick drawers under the base cabinets for flat items, which recover space that is otherwise empty.
Corners are a real problem with no perfect answer. A blind corner pull-out recovers most of the volume at some cost in complexity. A rotating shelf unit is simpler and wastes more. A diagonal corner sink is a poor use of the best counter run. In a layout you control, the cleanest solution is to avoid the interior corner entirely by ending a run at a tall cabinet or an open shelf.
Islands and peninsulas, sized properly
An island needs 42 to 48 inches on all working sides, and that measurement is to the face of the cabinet, not to the wall behind it. An island that leaves 36 inches on one side is a source of daily irritation.
For seating, the overhang depends on the height. Counter-height seating at 36 inches needs a 15-inch overhang for knees. Bar-height seating at 42 inches gets away with 12 inches. Table-height at 30 inches wants 18. Allow 24 inches of width per stool, so a 6-foot island seats three comfortably and not four.
An island with a sink or a cooktop in it becomes a work surface, which means it also needs clear counter around the appliance and it needs the aisle at 48 inches. An island with nothing in it is more useful than most people expect: it is a prep table, a homework desk and a place to unload groceries, and it stays clear because nothing is plumbed into it.
A peninsula does most of what an island does in a room too narrow for one. It defines the kitchen boundary, adds seating on the far side, and does not require a fourth aisle.
Lighting in three layers
The overhead fixture that came with the house lights the tops of your cabinets and the back of your own head. Every kitchen wants three layers.
Undercabinet lighting is the single biggest improvement, because it puts light on the counter where you cut. Mount the strip toward the front edge of the cabinet bottom, not at the back, so the light falls on the work surface instead of the backsplash, and add a diffuser or a channel so the fixtures do not reflect as a row of dots in a glossy counter.
Ambient light comes from recessed cans or a ceiling fixture, placed over the aisle and the traffic path rather than over the counter, where your body would shadow it.
Accent and decorative light is the pendant over the island, hung 30 to 36 inches above the countertop so it lights the surface without blocking the sightline across the room.
Use 3000K in a kitchen, warmer than a workshop and cooler than a bedroom, keep the color temperature identical across all three layers, and put every layer on its own dimmer. A kitchen at 20 percent light in the evening is a different room from the same kitchen at full output.
Small kitchen moves that work
Remove one wall of upper cabinets and replace it with open shelving or a full-height backsplash, and the room reads noticeably larger. Do this on the wall you use least for storage, and put a tall pantry cabinet elsewhere to recover the volume.
A counter-depth refrigerator, roughly 24 to 25 inches deep instead of 30 to 36, gives back 6 to 12 inches of aisle at the room’s tightest point. You lose interior volume; in a small kitchen it is almost always the right trade.
Take the wall cabinets to the ceiling instead of stopping at 84 inches with a soffit or a dust ledge above. The top shelf becomes seasonal storage and the room gains a vertical line.
Swap a swinging door for a pocket door, which frees a 30-inch arc of floor that is currently unusable.
Where a small kitchen has an awkward blank wall, wall panels or a durable vinyl wall covering give it a surface treatment for a fraction of the disruption of tile, and they wipe clean.
The details people wish they had added
Outlets in the island, planned early and located where a stool back will not hit them. Countertop receptacle spacing is a code requirement anyway, so get the electrician to place them where you will actually use them.
A single-bowl sink at least 30 inches wide, which fits a sheet pan flat. Double bowls made sense when people washed and rinsed by hand; today the second bowl is usually a dish rack with a drain in it.
Ventilation sized to the range. A common rule of thumb is roughly 100 CFM for each 12 inches of range width, more for a high-output gas burner, with the hood at least as wide as the cooktop and ideally 3 inches wider on each side. Note that high-capacity hoods, commonly at 400 CFM and above, trigger a make-up air requirement in most jurisdictions, so that decision needs to be made with the contractor rather than at the appliance showroom.
A dedicated drawer or cabinet for the small appliances you use daily, at counter height, so the toaster and the kettle have somewhere to go.
Ideas that disappoint
Open shelving throughout. It photographs beautifully and it means every plate you own is on display and collecting cooking film. One run of it is charming; a whole kitchen of it is a daily chore.
An undersized hood over a big range, which moves air past the pan and leaves the cooking smell in the house.
A pot filler over the range, unless you regularly boil large volumes. It looks serious and it saves you carrying a full pot in one direction only, since you still have to carry it back to the sink.
Choosing everything in one trend at once. Kitchens that mix a couple of durable, quiet choices with one or two personal ones age far better than kitchens that commit completely to whatever the year’s look happened to be.